EUROA PLACE, ENGADINE
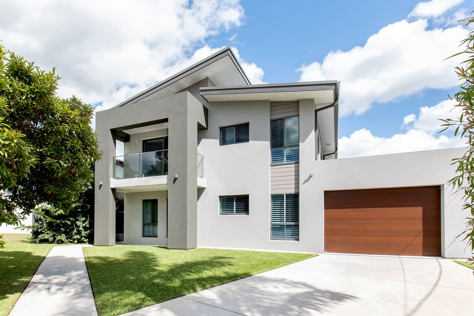
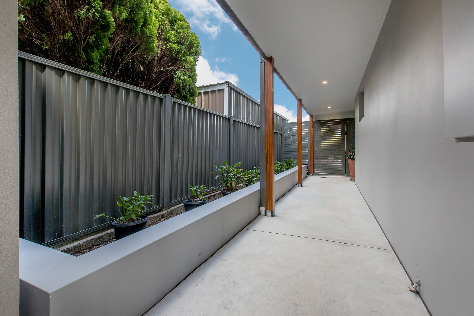
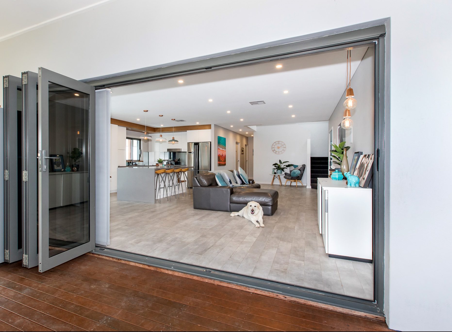
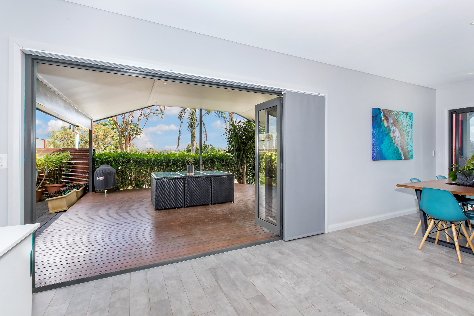
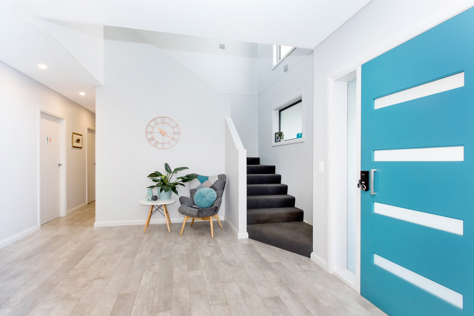
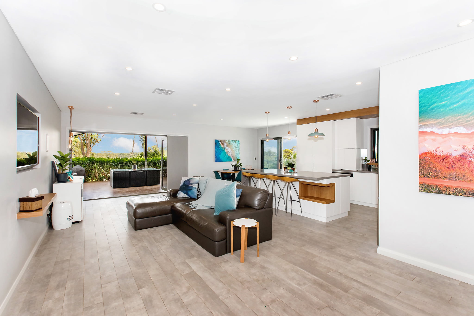
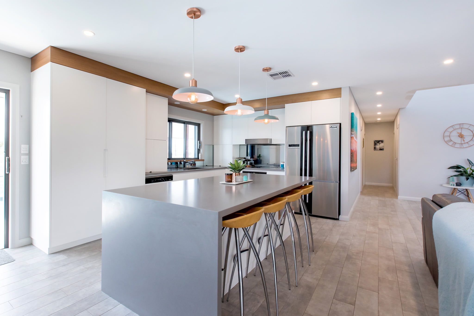
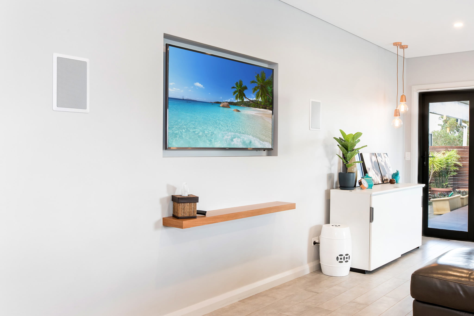
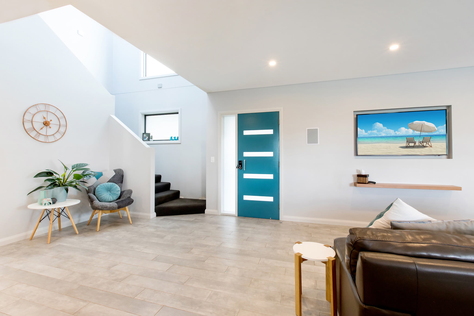
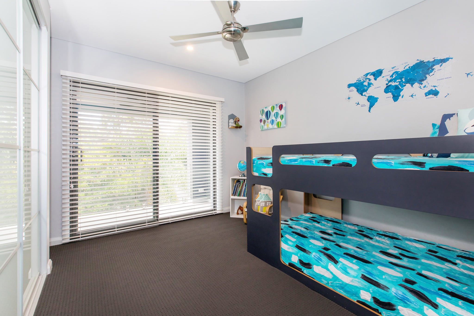
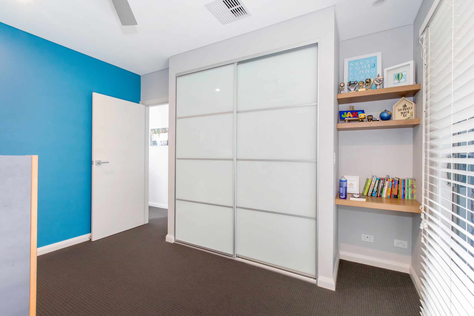
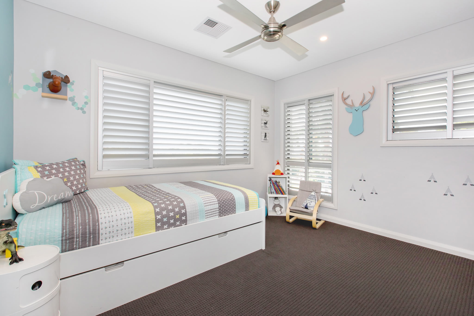
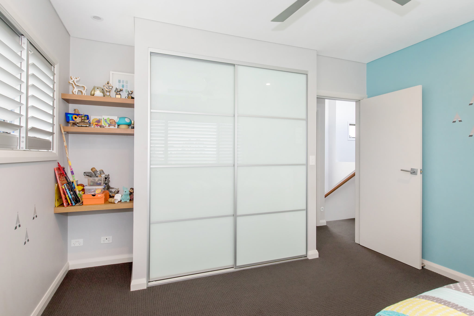
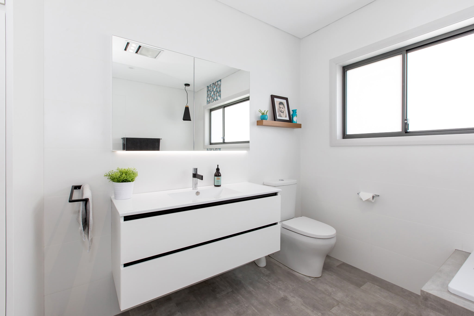
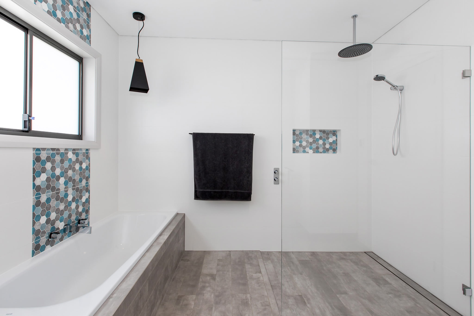
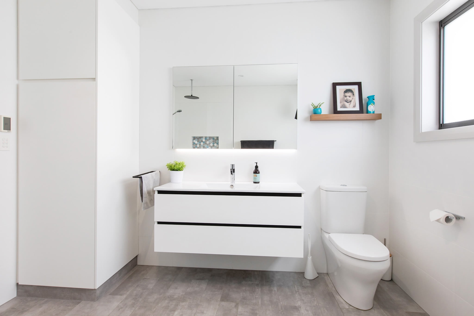
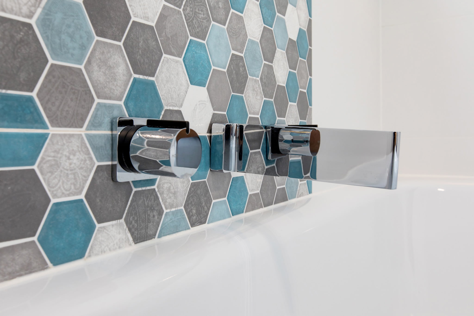
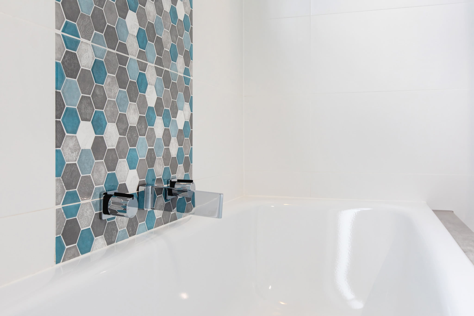
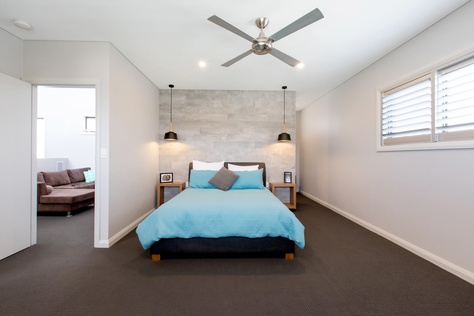
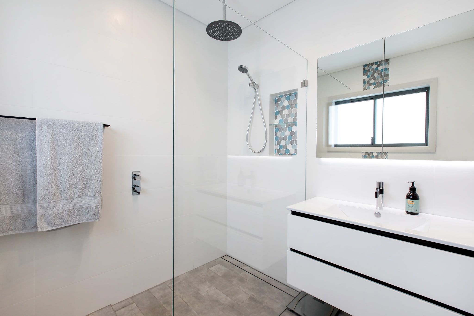
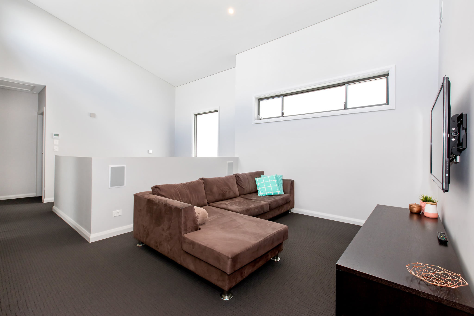
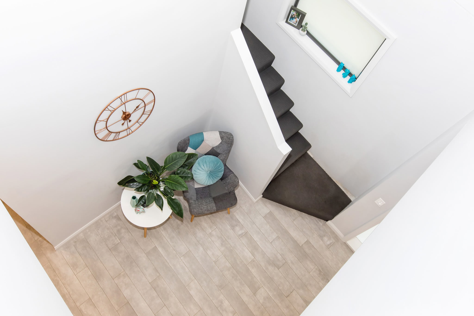
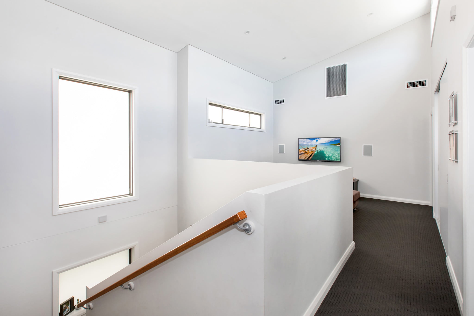
This project was a complete new build after the original home was demolished. The home was designed by the owner’s father with a focus on family living. Featuring opening planned living with the lounge, dining and kitchen being the heart of the home. The ground floor also includes a study, rumpus room, bathroom and laundry. The second floor includes a master bedroom with ensuite and walk in robe, main bathroom, 2 further bedrooms and a second living space. Light played a big part in the design of this home, with the double height entry and stairwell allowing light to flood the centre of the home. Bi-fold doors in the living room create the perfect flow out onto the deck for entertaining.
This project involved completing all building work, working with the clients architect, coordinating and managing additional trades, project management including management of budget and timeline.
“We couldn’t be more thrilled with our beautiful new home by Cuthill Constructions. We definitely would recommend their building services. Impeccable craftsmanship, honest, reliable service, incredible attention to detail and delivered on time within budget.
Trent was a pleasure to deal with, he took the time to ensure each step was clearly communicated, and assisted us with each decision to ensure our desired outcome was achieved. Involving Trent early in the design process proved to be the project’s success, ensuring achievable expectations were set, and his expert team certainly delivered within our tight programme. We won’t look anywhere else for any future building works.”